Press fit tolerance is the difference between a bearing that stays seated for years and one that spins loose in a month. Too little interference and the joint loosens under load. Add too much, and the housing cracks or the assembly press bottoms out. This guide explains interference, clearance, and transition fits in plain language, decodes ISO designations like H7/p6, and shows how to note fits correctly on your drawings.
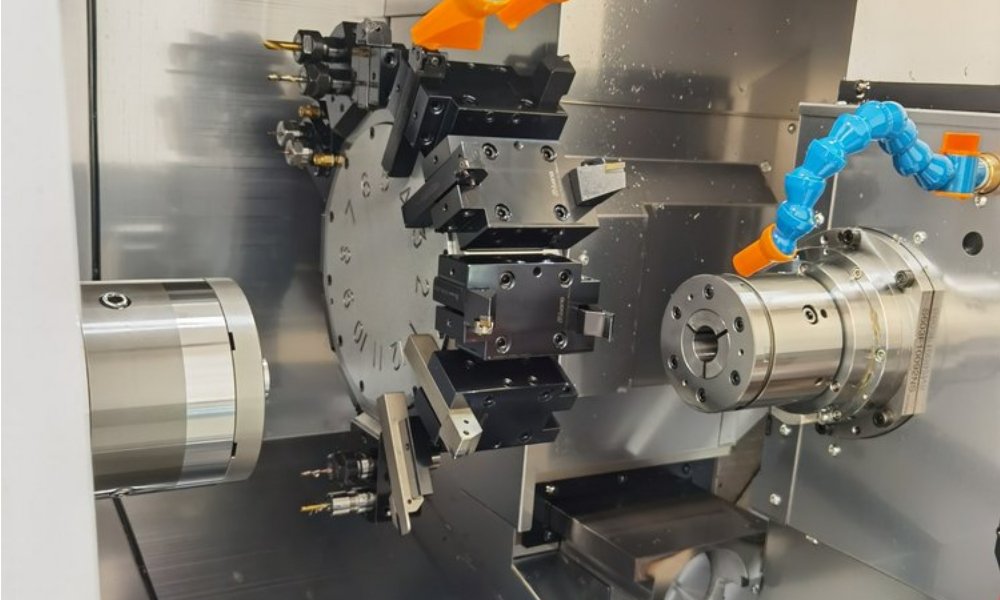
Fits matter most on round parts: bores, shafts, bushings, and pins. That makes them a turning and boring problem first, and the numbers below pair naturally with CNC lathe work. Getting the press fit tolerance right on paper is what keeps assembly quick and repeatable on the bench.
Interference, Clearance, and Transition Fits Explained
Every fit describes the size relationship between a shaft and its hole:
- Clearance fit: the shaft is always smaller than the hole, so parts slide or rotate freely. Think sleeve bearings and guide pins.
- Interference fit: the shaft is always larger than the hole. Assembly needs press force or heat, and the joint holds by friction alone.
- Transition fit: the pair may end up with slight clearance or slight interference. These locate parts accurately without guaranteeing a press.
Press fits sit inside the interference family. The engineer’s job is choosing how much interference the joint needs, which is exactly what the press fit tolerance specifies. Get it right and the parts go together once and stay together. Miss the band, and you either scrap parts or fight loose assemblies in the field.
Press Fit Tolerance: ISO Designations in Plain Language
ISO fit symbols compress a hole tolerance and a shaft tolerance into one short code. The capital letter defines the hole, the lowercase letter the shaft, and the number is the tolerance grade, where smaller numbers mean tighter work. H7 is the workhorse precision hole tolerance in CNC machining. Three pairings cover most situations:
- H7/p6 is a true press fit. For a 25 mm bore, the hole runs 25.000-25.021 mm while the shaft runs about 25.022-25.035 mm, guaranteeing interference every time.
- H7/k6 is a transition fit. The same 25 mm shaft lands between roughly 25.002 and 25.015 mm, so the pair may assemble as a light press or a light tap-in.
- H7/g6 is a sliding fit. The shaft sits below the hole size by about 0.007-0.041 mm, leaving smooth, free-running clearance.
Those figures come straight from ISO 286 for the 18-30 mm size range, and the pattern scales with diameter. ANSI fit symbols such as RC, LN, and FN describe the same ideas in a different dialect. The practical takeaway stays simple: g6 slides, k6 locates, and p6 presses.
Why Press Force Grows with Interference and Diameter
Interference creates contact pressure, and pressure multiplied by contact area becomes the force the press must deliver. So force climbs in three ways:
- More interference raises contact pressure roughly in proportion.
- Larger diameters add contact area, so the same pressure needs more force.
- Longer engagement adds area too, which is why a long bushing presses in harder than a short one.
Surface finish and friction complete the picture. Rough surfaces plow and gall during assembly, so shops press clean, lightly lubricated joints machined to Ra 1.6 or better. When force grows extreme, thermal assembly helps. Heat the housing so it expands, or chill the shaft with dry ice, and the parts drop together with little or no pressing.
This is why press fit tolerance is never just a drawing note. It sets the assembly method, the press capacity, and sometimes the fixture design. Plan those details with the machine shop, not after the parts arrive.
Worked Examples: Bearing Seats, Dowel Pins, and Bushings
Three everyday joints show how press fit tolerance choices play out in practice:
- Bearing seats. A bearing inner ring on a rotating shaft typically uses a k6 or m6 shaft to keep the ring from creeping, while the outer ring sits in an H7 housing bore.
- Dowel pins. Hardened dowels in an H7 hole give precise, repeatable location. Press-fit dowels rely on light interference to stay put through vibration.
- Bronze bushings. The bushing OD presses into a housing bore held slightly under size, while the bushing ID finishes to the running clearance the shaft needs.
In each case, the fit follows the function. Rotation needs security, location needs precision, and running surfaces need clearance. State the job first, and the press fit tolerance follows almost by itself.
Not sure which fit your part needs? Send the drawing to XAP Precision for a free quote with DFM feedback, and we will recommend the press fit tolerance that matches your load and assembly method.
How to Note Fits on Your Drawing
Clear callouts prevent scrap at inspection, because every press fit tolerance deserves an unambiguous note on the drawing. Follow these habits:
- Write the ISO symbol next to the dimension, such as 25 mm H7/p6, or give limit values like 25.000-25.021 for the hole and 25.022-25.035 for the shaft.
- Note the assembly method where it matters: press, thermal, or adhesive.
- Call out surface finish on mating surfaces, typically Ra 1.6 or better for press joints.
- Keep tolerances consistent. A dimension with an ISO fit symbol does not also need a ± value.
- Run the full drawing through our DFM guidelines before release.
Round parts with fits are mostly lathe work, so our guide to the CNC turning service covers how these bores and shafts actually get made.
Frequently Asked Questions About Press Fit Tolerance
How much interference do I need for a press fit?
A classic rule of thumb is about 0.025 mm of interference per 25 mm of shaft diameter for steel parts. Standard press fit tolerance tables handle this automatically. Start with H7/p6 for general press fits, then confirm with your machine shop when the joint must carry heavy torque.
What is the difference between H7/p6 and H7/k6?
H7/p6 guarantees interference, so it always needs press force and locks parts against rotation. H7/k6 is a transition fit that may assemble with a light tap or a light press. Use p6 when the joint must transmit load by friction alone, and k6 for accurate location that still allows disassembly.
Can CNC machining hold press fit tolerances reliably?
Yes. Turning and boring routinely hold IT6 and IT7 tolerances, which is exactly what press fit tolerance callouts like H7/p6 require. The keys are stable setups, temperature control, and in-process gauging. Share the fit function with your shop so they can plan the right inspection.
Get a Quote for Your Fitted Parts
Fits reward a shop that measures as carefully as it cuts. XAP Precision is an ISO 9001 certified CNC machining manufacturer in China, offering CNC turning, 3, 4, and 5-axis milling, Swiss-type machining, and rapid prototyping in metals and engineering plastics.
Send drawings with your fit callouts through our contact page for a free quote and free DFM feedback. We will confirm every bore, shaft, and press fit tolerance before machining starts.