A drawing file does not tell you whether a supplier can hold your tolerances month after month. A CNC supplier audit does, because it examines equipment, process discipline, and records instead of promises. Buyers who skip this step often discover problems through escaped parts and missed dates, when fixing the relationship costs far more than verifying it. This guide walks through a practical audit you can run on site or remotely, with the evidence that predicts consistency and the red flags that predict trouble.
Define the Scope Before You Travel
An audit without a scope becomes a tour. Decide what the supplier must demonstrate for your specific program: machines with the accuracy and travel you need, a working quality system, measurement capability for your tolerances, material traceability, and realistic capacity. Then send a short evidence request in advance: an equipment list, quality certifications with registration numbers, sample inspection reports with sensitive data masked, and a representative material certificate. Professional suppliers respond to specific lists; vague answers foreshadow vague project management. If the work will route offshore, our China sourcing guide covers documentation expectations, communication practice, and logistics pitfalls to build into your CNC supplier audit scope. Set your pass criteria against your drawing requirements rather than a generic template, and write them down before you see the floor. Pre-committing to criteria keeps enthusiasm from becoming evaluation, and it gives every candidate the same bar.
Inspect Machines, Tooling, and Maintenance
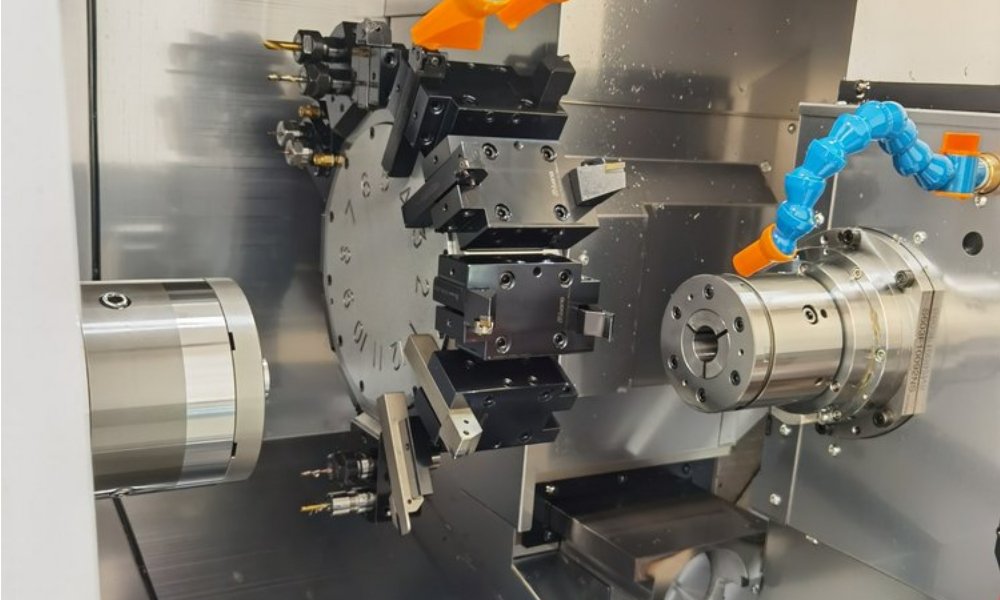
Look past brands and machine counts. Check spindle hours and machine age against the tolerance capability the supplier claims, watch a live setup in progress, and inspect the tool crib for organization and presetting discipline. Ask to see preventive maintenance records for the exact machines that would run your parts, and confirm whether inspection reports such as ball bar or artefact checks are current. A clean floor with visible control of tools, gages, and in-process material signals process discipline; a cluttered floor with hand gages carrying expired calibration stickers signals the opposite. Verify that the programming and MES software the shop sells you is the software it actually uses daily, not a license sitting idle. Cutting capacity that is not matched by measurement capacity creates bottlenecks at final inspection, which shows up later as erratic lead times on your purchase orders. Ask whether the shop runs lights-out cycles with in-process probing, because unattended machining demands stronger setup discipline and tighter SPC than supervised work. The answers reveal how much of the claimed capability is genuinely routine there.
Check the Quality System and CMM Capability
A certificate on the wall is not a quality system. Ask for the most recent internal audit report, a corrective action log showing items actually closed, and the procedure that controls nonconforming material. Then test measurement reality: does the shop own coordinate measuring machines appropriate to your part sizes and tolerances, are operators formally qualified on them, and are calibration intervals current and documented? Request a sample first article inspection report in a geometry family similar to yours, because a shop that measures boxes well may struggle with thin-walled or free-form parts. Confirm how measurement uncertainty, probe qualification, and environmental control are handled, since those details decide whether your critical dimensions get reliable data or optimistic noise. If finishing or inspection is subcontracted, ask how those vendors are qualified and audited; outsourced steps frequently carry the highest escape risk in an otherwise disciplined operation.
Verify Traceability and Documentation
Traceability answers one question under pressure: can the supplier show exactly what happened to your parts? Test it with a specific finished lot during the visit. The correct chain runs from the material certificate with heat or lot number, through receiving inspection, to setup records and in-process checks, final inspection data, and shipping paperwork. Ask how parts are identified between operations and whether similar configurations could mix in one container. Check revision control: when a drawing changes, how do obsolete programs, prints, and fixtures get pulled from the floor the same day? Compare what you see against the record set described in our precision machined parts guide so you know what a healthy documentation package contains. If the chain cannot be pulled together in an afternoon while you wait, it will not appear quickly when a customer complaint or recall demands it.
Assess Capacity and Watch for Red Flags
Capacity is arithmetic: hours available per week against hours already committed. Ask for the shop load picture, current backlog, and typical lead times by process, then sanity-check them against the realistic lead times your part should require. Red flags cluster predictably. Sales promises that contradict what production describes. No documented first-article approval step before batch release. Quality staff without authority to stop a shipment. Operators using uncalibrated hand gages. Reluctance to show records during the visit. A supplier quoting low prices while refusing to open the process is asking you to accept risk without seeing the price of it. Also check staffing depth: a one-person quality department is a bottleneck and a succession risk on any growing program, and the loss of that person can stall your shipments for weeks. Finally, request references from programs similar to yours and ask what went wrong at least once; candid stories about containment and corrective action build more confidence than flawless claims.
Run a CNC Supplier Audit Without a Trip
You can filter a field remotely before spending travel budget. Schedule a structured video walkthrough of the specific cells that would run your parts, request live screen shares of job travelers and inspection systems rather than slides, and verify claimed certifications directly with the issuing registrar. Then send a test order: a small prototype release with full reporting, judged on how completely and punctually the documentation arrives, not just the parts. Our supplier selection guide outlines the document set to require up front so remote evaluation stays consistent across candidates. Watch for over-scripted tours, refusal to move off the planned route, and answers that always start with exceptions. A remote CNC supplier audit rarely replaces the on-site visit for your primary production source, but it reliably eliminates weak candidates and makes the eventual trip focused, short, and far more productive for both sides.
How often should you repeat a CNC supplier audit?
Annually for critical sources, and immediately after any material change: a new facility, a departure in the quality leadership, sustained delivery or escape problems, or a significant redesign on your side. Between full visits, a light review of incoming records, corrective action health, and open commitments usually keeps the picture current without burdening either team.
What should a supplier prepare before the visit?
A current equipment list with capacities and accuracy, certificates with registration numbers, a sample first article report, representative material traceability records, the corrective action log, and a backlog or capacity statement. Suppliers who assemble this set before you arrive tend to run organized operations, and the preparation effort itself is a useful, low-cost signal about the project management to follow.
Can a small machine shop pass a full audit?
Yes, and many should. A small shop with disciplined setup control, current calibration, and complete inspection records outperforms a large plant with fragmented systems and overloaded staff. Judge the evidence against your requirements rather than the size of the lobby, and scale audit depth to the risk in the order, reserving the heaviest scrutiny for safety-critical or tolerance-limited parts.