
Precision Aluminum Alloy Cylindrical Component Machining Process Analysis

This part is a typical high-precision aluminum alloy cylindrical structural component featuring hollow cavities, internal ribs, precision side holes, and end face locating holes as composite characteristics. Combined with our equipment and process system, its machining requires a systematic multi-axis CNC machining solution, with core processes and challenges as follows:
I. Primary Machining Process Route
- Blank Preparation: Using 6061-T6 or 7075 aluminum alloy bar stock, precisely cut to length with sawing, ensuring end face perpendicularity to establish a foundation for subsequent datums.
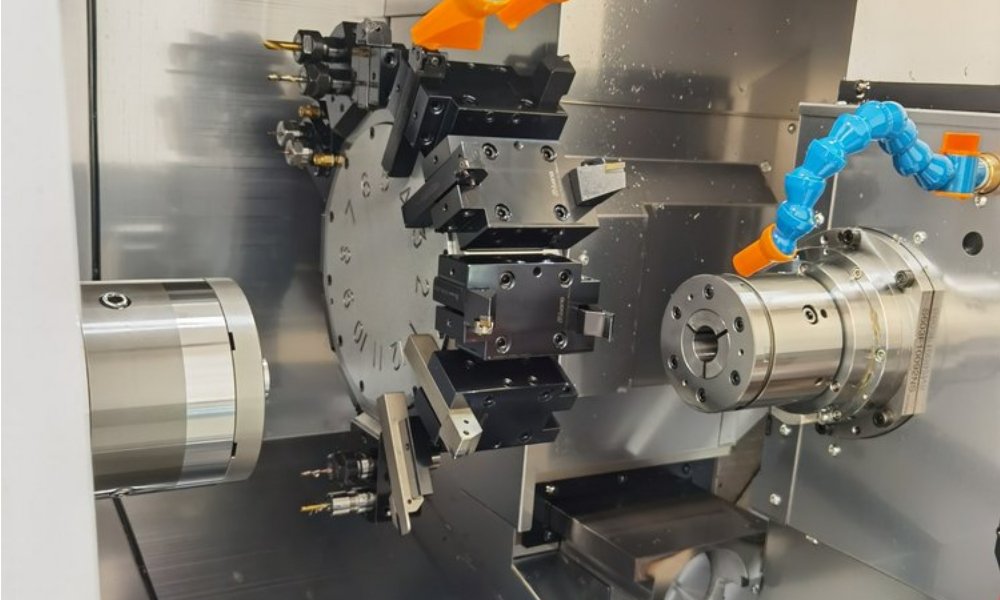
- Single Setup, Datum Machining: On a 4-axis/5-axis CNC machining center, complete precision machining of the part’s outer diameter, end face, and primary locating hole in a single setup. This establishes a unified datum for all subsequent features, ensuring concentricity ≤0.01mm.
- Internal Cavity and Rib Machining: This step is the core of the process. Utilizing the deep cavity milling and side milling capabilities of our 5-axis simultaneous machining centers, coupled with extended neck tools, perform layered milling on the complex internal cavity and bosses (ribs) visible in the sectional view. The challenge lies in controlling tool deflection under long overhang conditions, requiring optimized cutting parameters and toolpaths to ensure uniform rib thickness and sidewall perpendicularity.
- Side Rectangular Window and Other Feature Machining: Utilizing the machine’s 3+2 axis positioning or C-axis indexing function, accurately complete the machining of the side rectangular window and various small holes. Clearing the corners of the rectangular window is critical, requiring the use of small-diameter tools and profile finishing.
- Deburring and Surface Treatment: Perform precise chamfering and deburring on all sharp edges. Surface treatments such as sandblasting or anodizing can be selected as required to enhance appearance and corrosion resistance.
II. Core Machining Challenges and Countermeasures
- Challenge 1: Vibration and Chip Evacuation during Internal Deep Cavity Machining.
- Countermeasure: Use internal coolant tools with high-pressure cooling to force chip evacuation and cooling; select a high-rigidity tool holding system (e.g., shrink-fit holders); employ a High-Speed Machining (HSM) strategy with low depth of cut, high spindle speed, and high feed rate to reduce cutting forces.
- Challenge 2: Deformation Control of Thin Walls and Ribs during Machining.
- Countermeasure: Design a symmetrical, layered machining sequence to relieve internal stresses; schedule an intermediate stress-relief aging process; for finishing, use specialized aluminum alloy tools with sharp cutting edges for smooth cutting.
- Challenge 3: Ensuring Positional Accuracy Between Multiple Features.
- Countermeasure: Adhere to the unified datum principle throughout the process, minimizing setup changes; after machining, use our high-precision CMM to perform full dimensional inspection of the internal cavity, window position, hole distances, etc., enabling closed-loop data feedback to ensure compliance with drawing requirements.
Conclusion: The value of this part lies in its complex geometry combining internal and external features. Successful manufacturing relies on multi-axis CNC machining technology, professional process planning, and full-process precision control. Leveraging our comprehensive multi-axis equipment matrix and mature aluminum alloy machining process database, we can ensure optimal balance of precision, efficiency, and consistency for such parts, meeting the stringent requirements for core structural components in high-end equipment.
 English